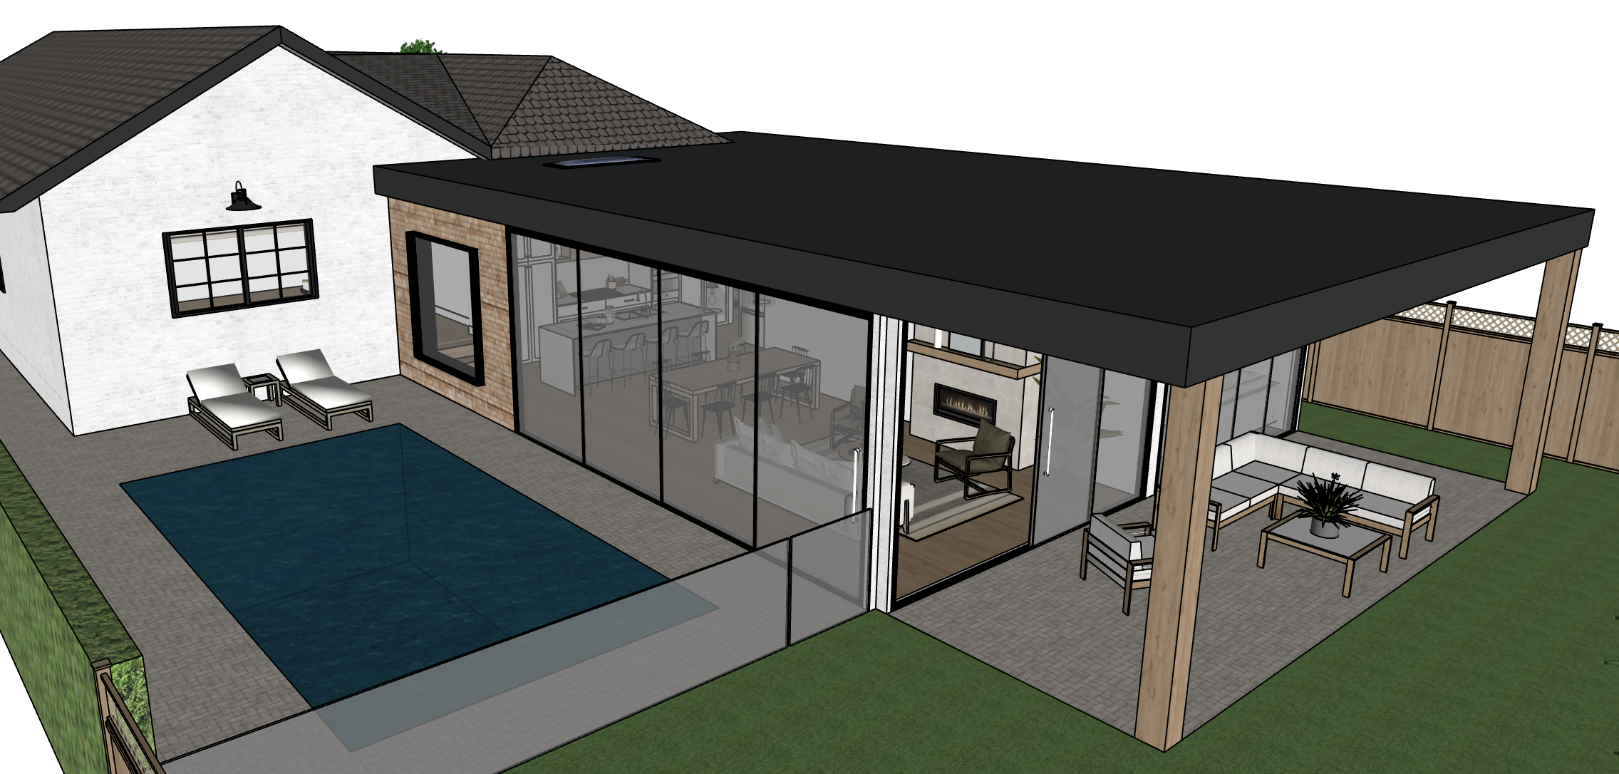
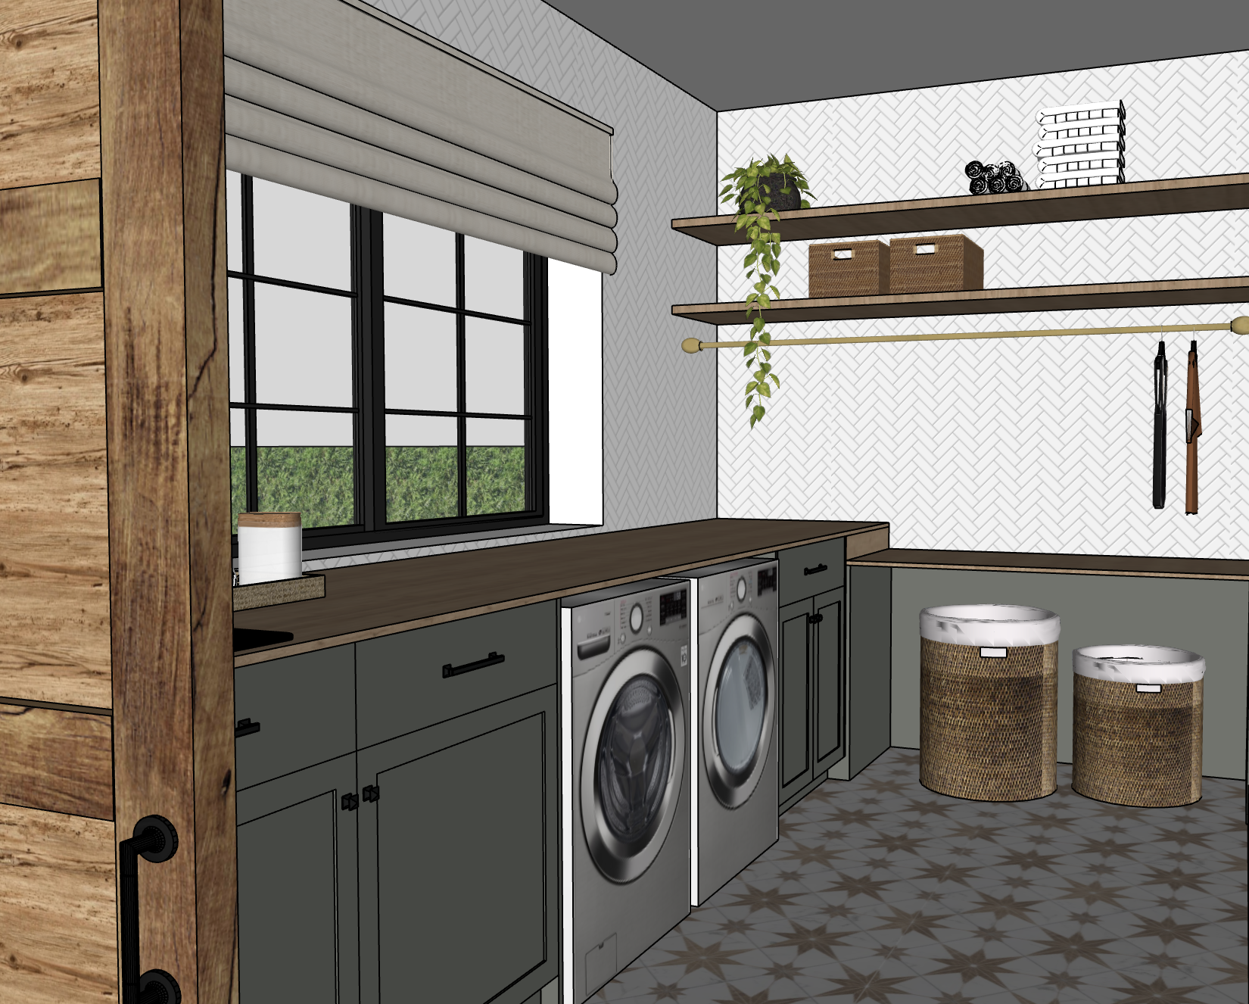
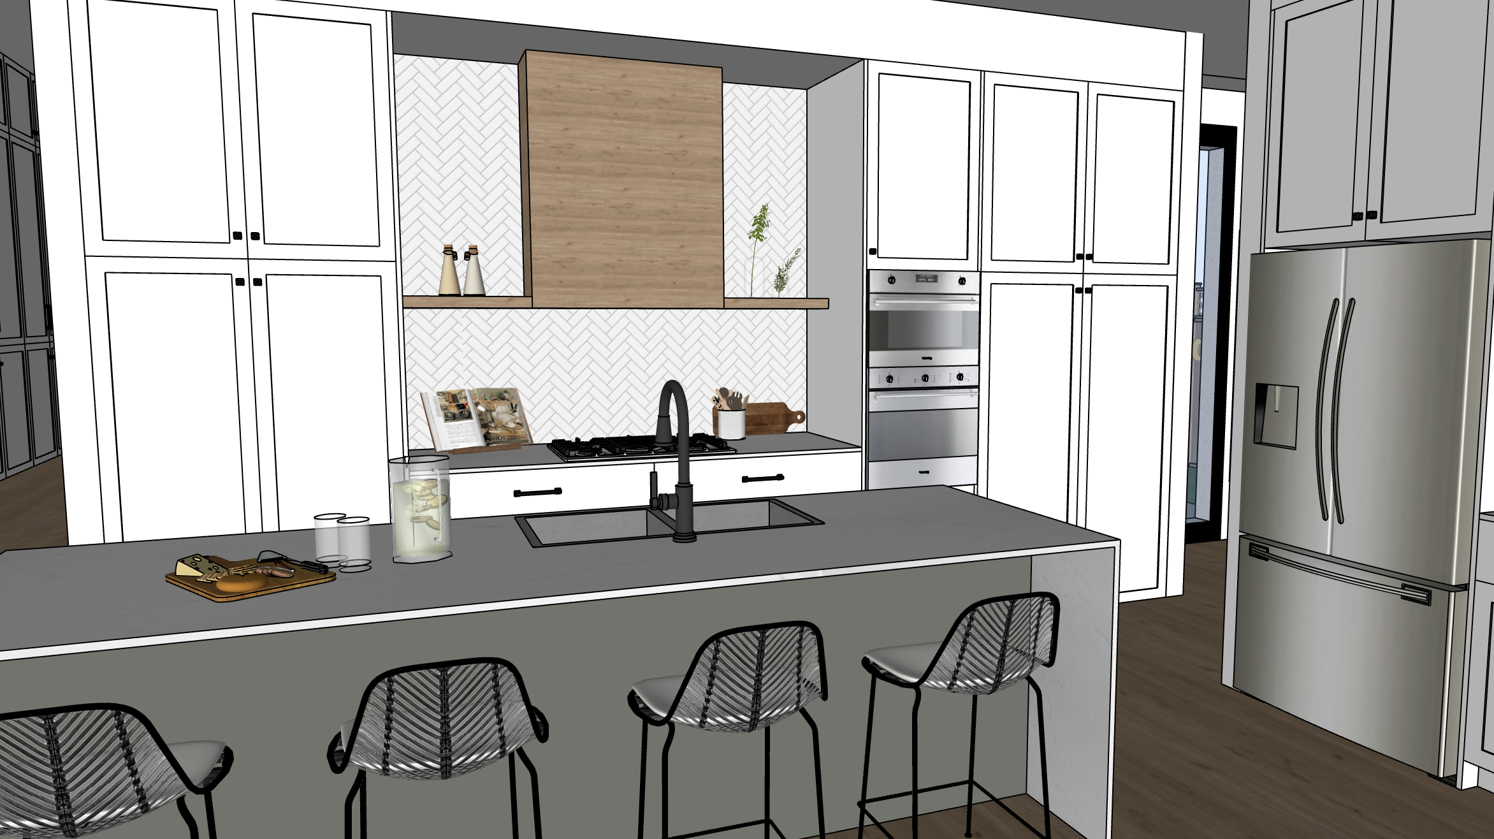
A FULL-HOME DESIGN CONCEPT
This project started as a SketchUp learning exercise and quickly turned into a full-home design I couldn't stop playing with. ♡
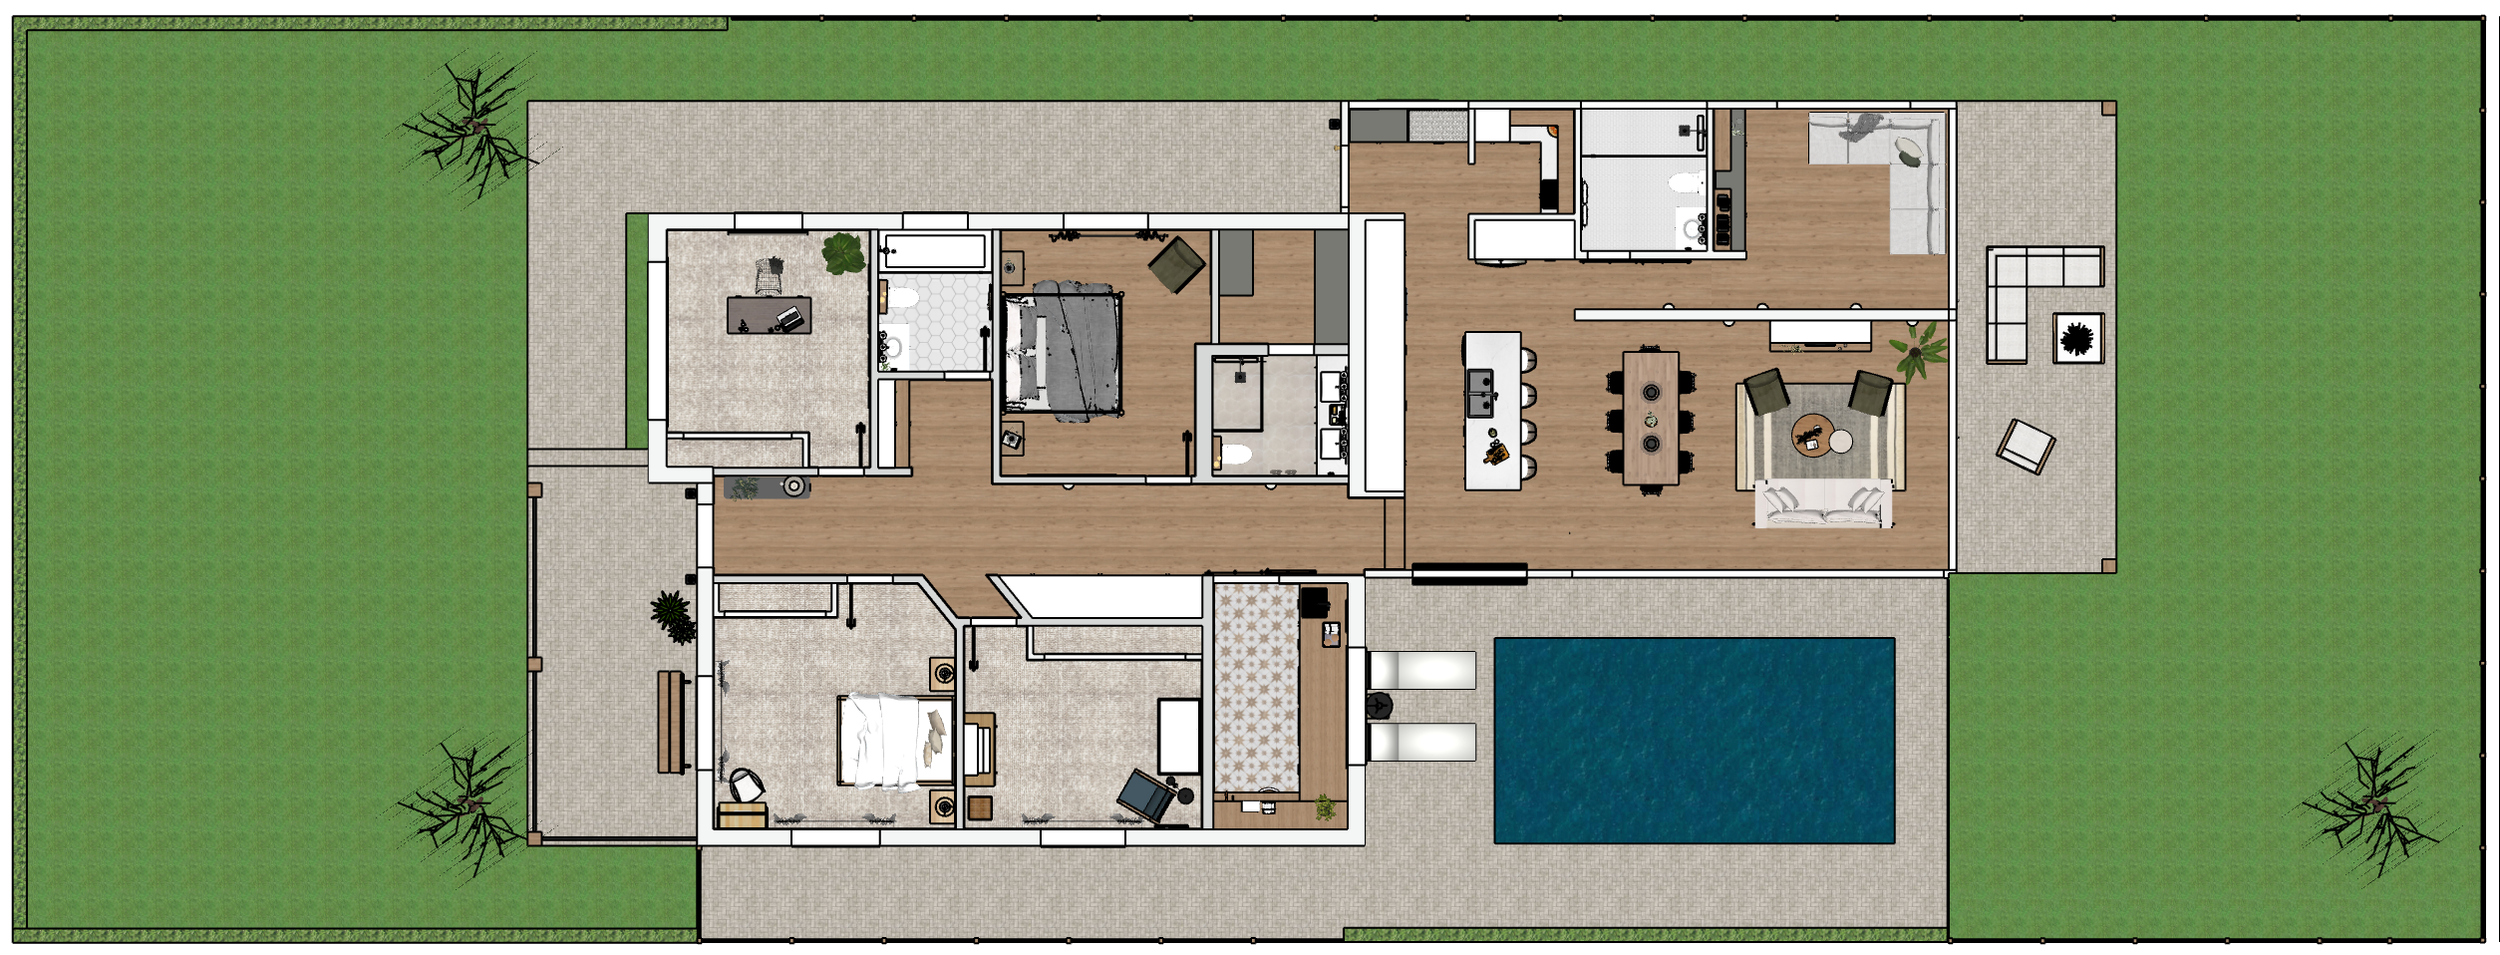
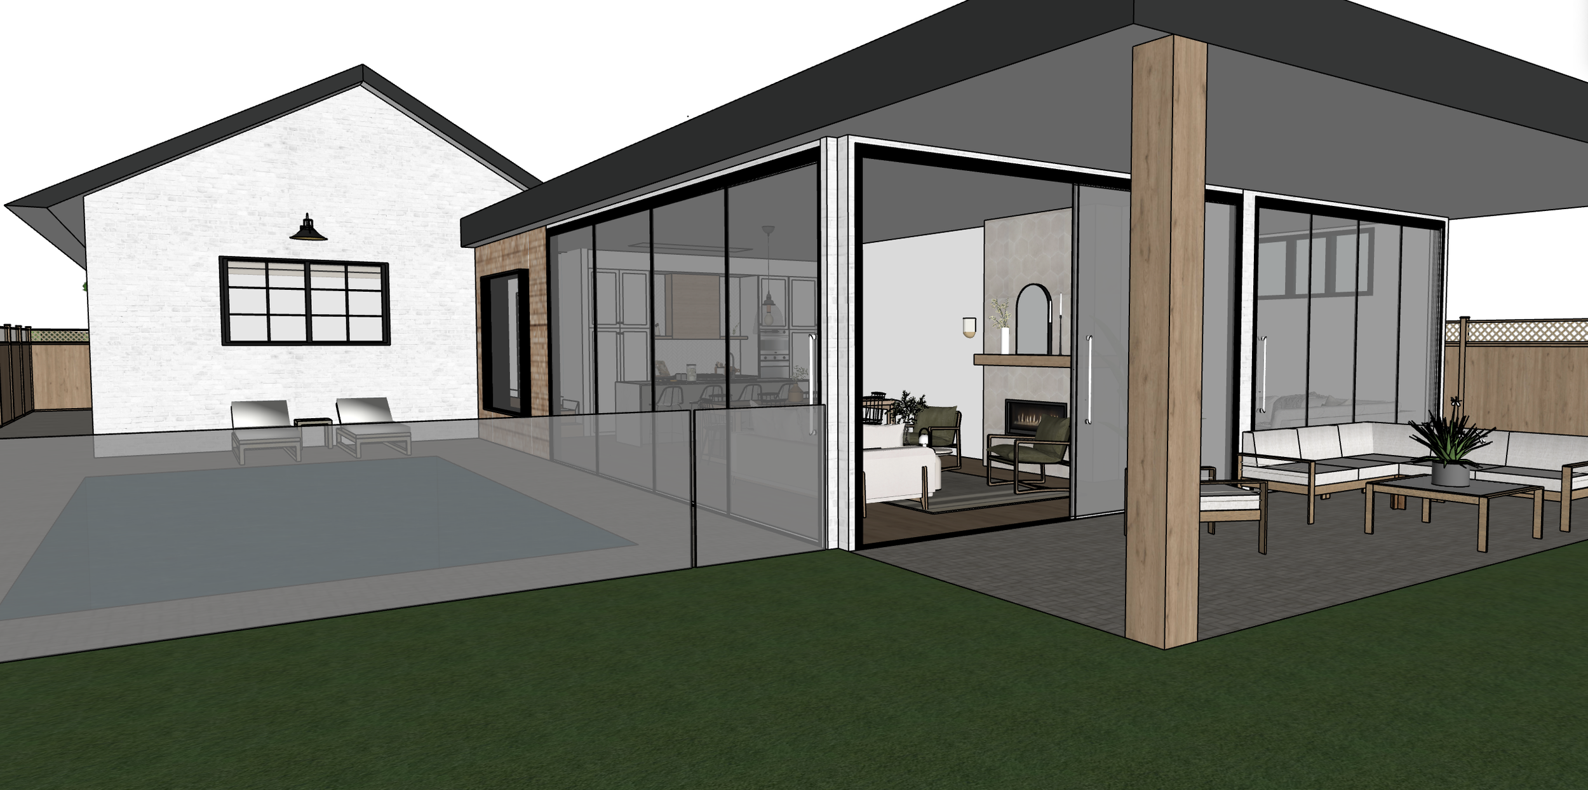
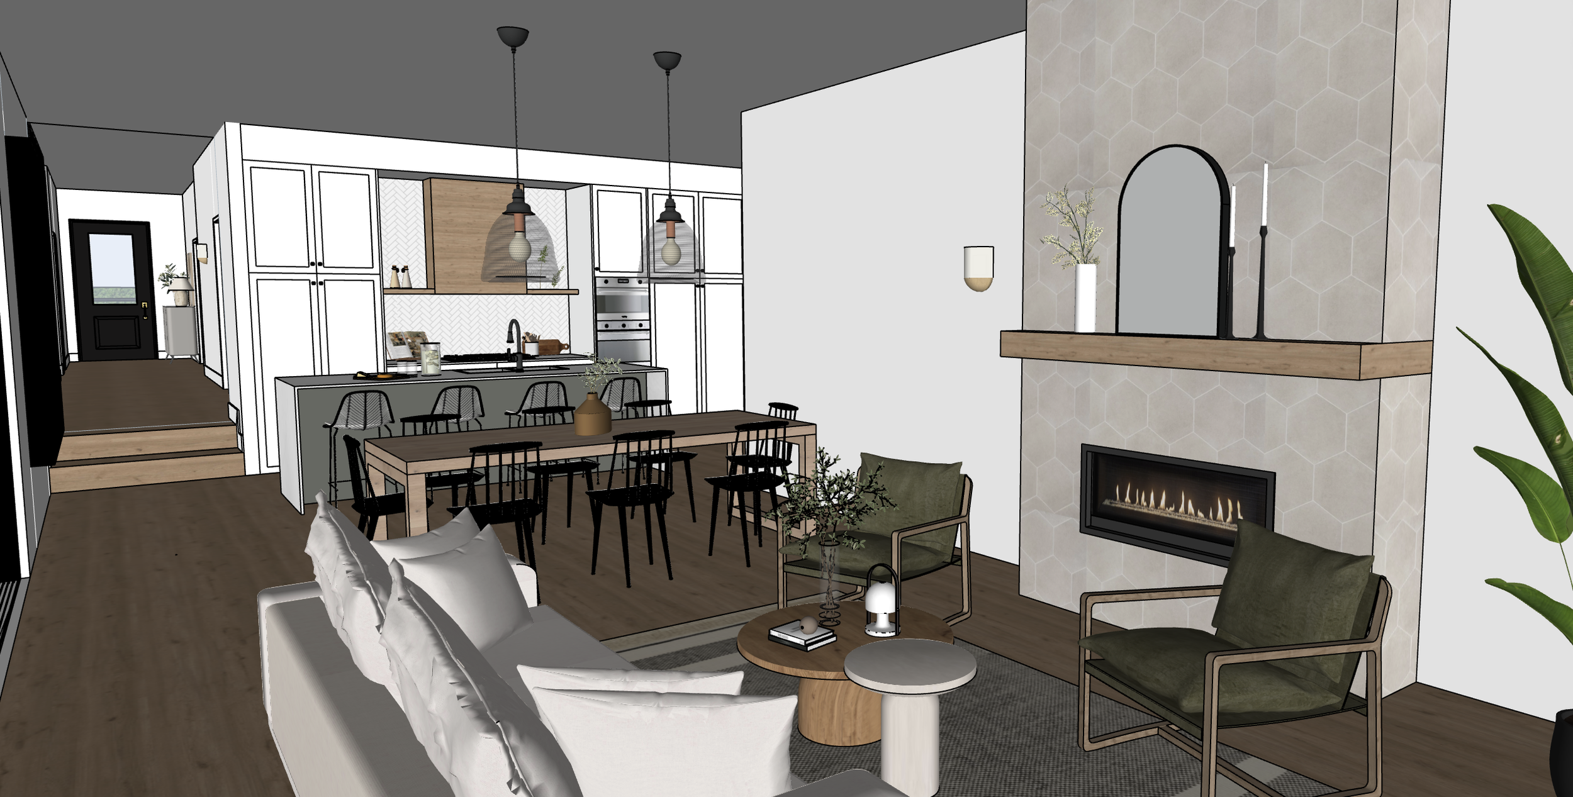
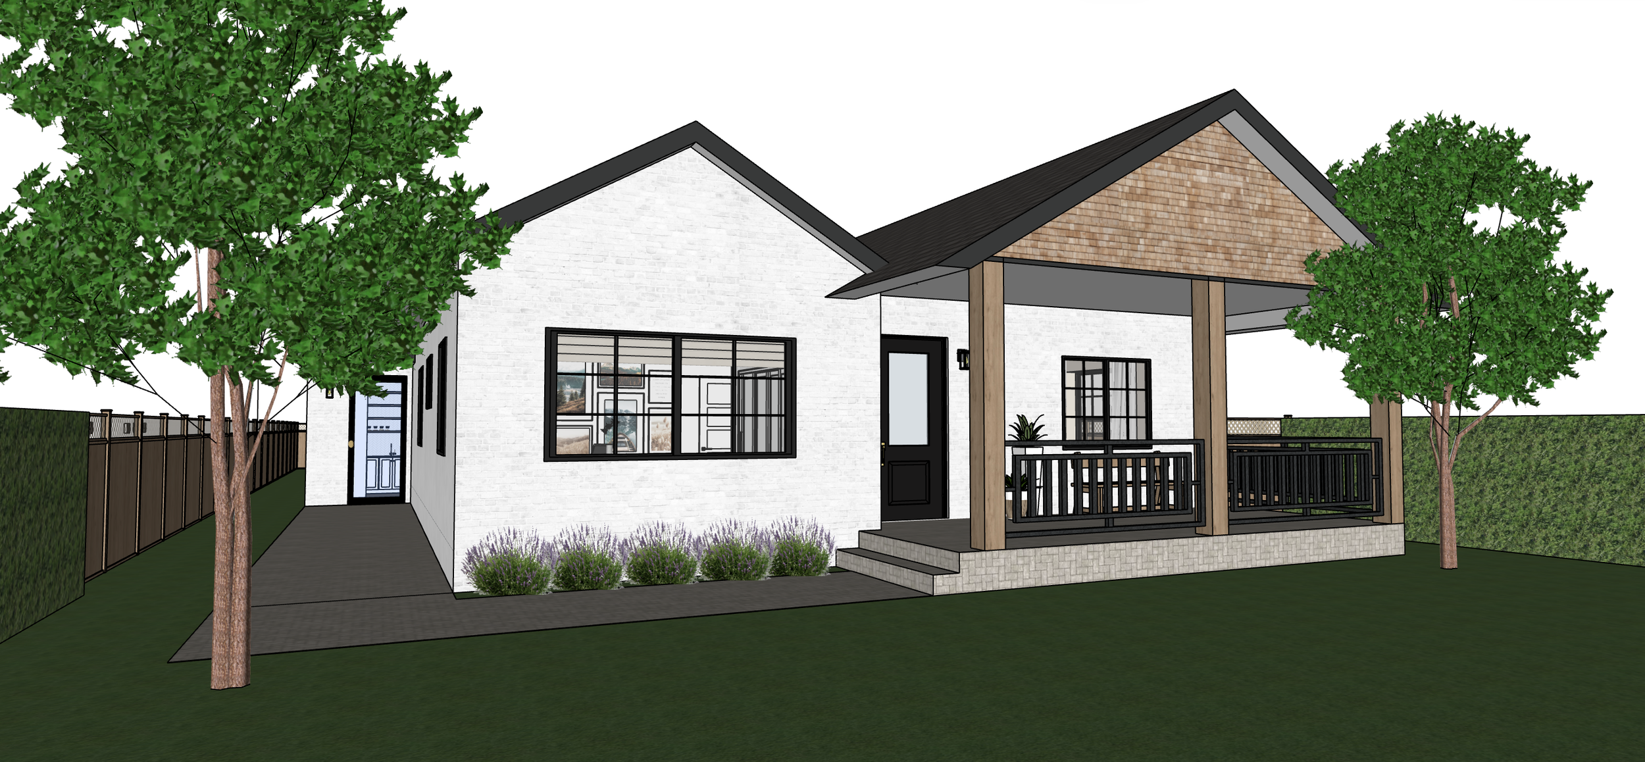
Using an existing floor plan as my starting point, I developed the entire design from the ground up — exploring space planning, furniture layouts, finishes, lighting, and the overall design direction of the home.
The goal was to create a home that felt warm, modern, comfortable, and a little bit playful, while giving me the opportunity to really dive into SketchUp and see a complete design come together in 3D.
Conceptual project created as part of my design coursework and SketchUp training.