

 Image 1 of 2
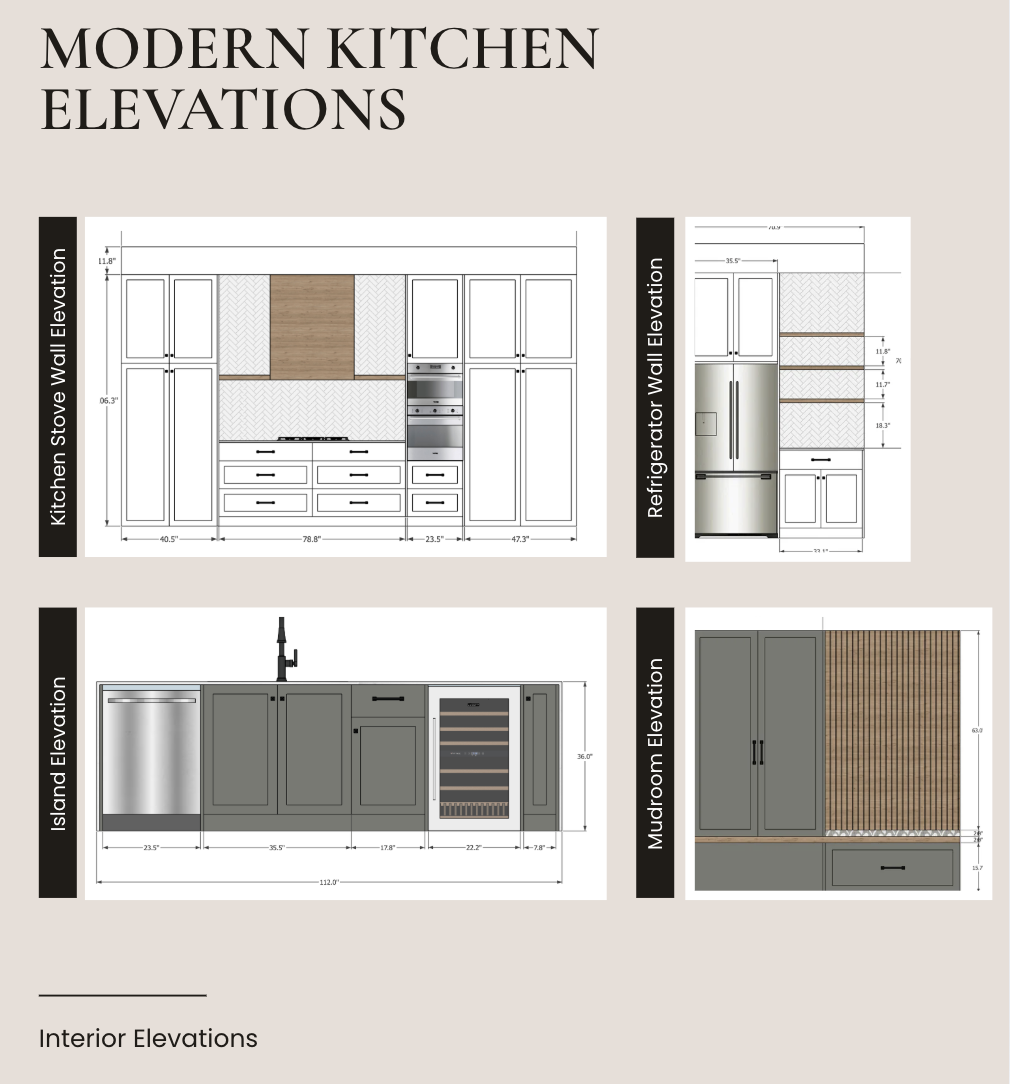 Image 2 of 2
Includes:
Initial consultation
Existing-space review
Space planning
1–2 proposed layouts
Finalized kitchen layout
Cabinetry design/direction
Countertop selection
Backsplash selection
Flooring recommendation
Plumbing fixture selections
Hardware selections
Lighting recommendations
Paint color
Design concept/mood board
SketchUp 3D model
Finish schedule
1 round of revisions
Includes:
Initial consultation
Existing-space review
Space planning
1–2 proposed layouts
Finalized kitchen layout
Cabinetry design/direction
Countertop selection
Backsplash selection
Flooring recommendation
Plumbing fixture selections
Hardware selections
Lighting recommendations
Paint color
Design concept/mood board
SketchUp 3D model
Finish schedule
1 round of revisions