MAKING ROOM TO GROW
This growing family needed more space, but instead of moving, they decided to make the most of the square footage they already had — by transforming their garage into an entirely new part of their home.
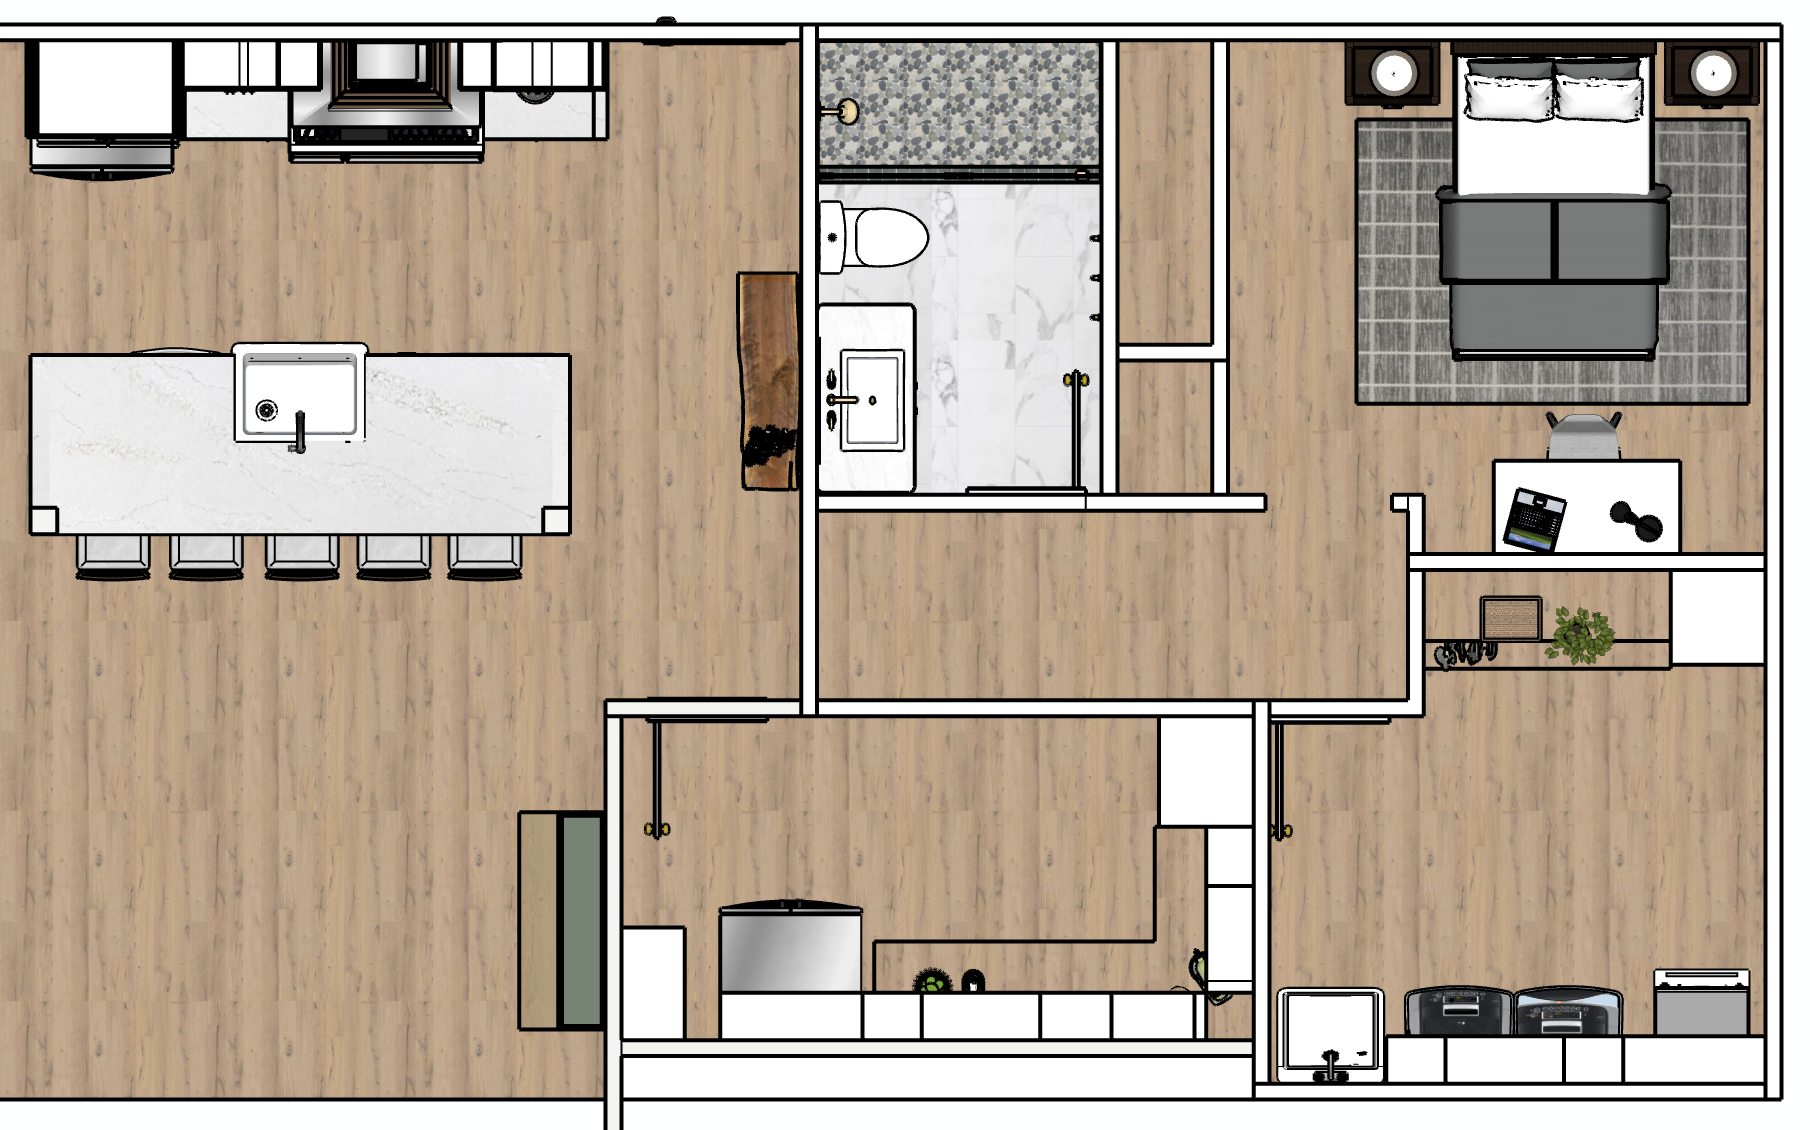
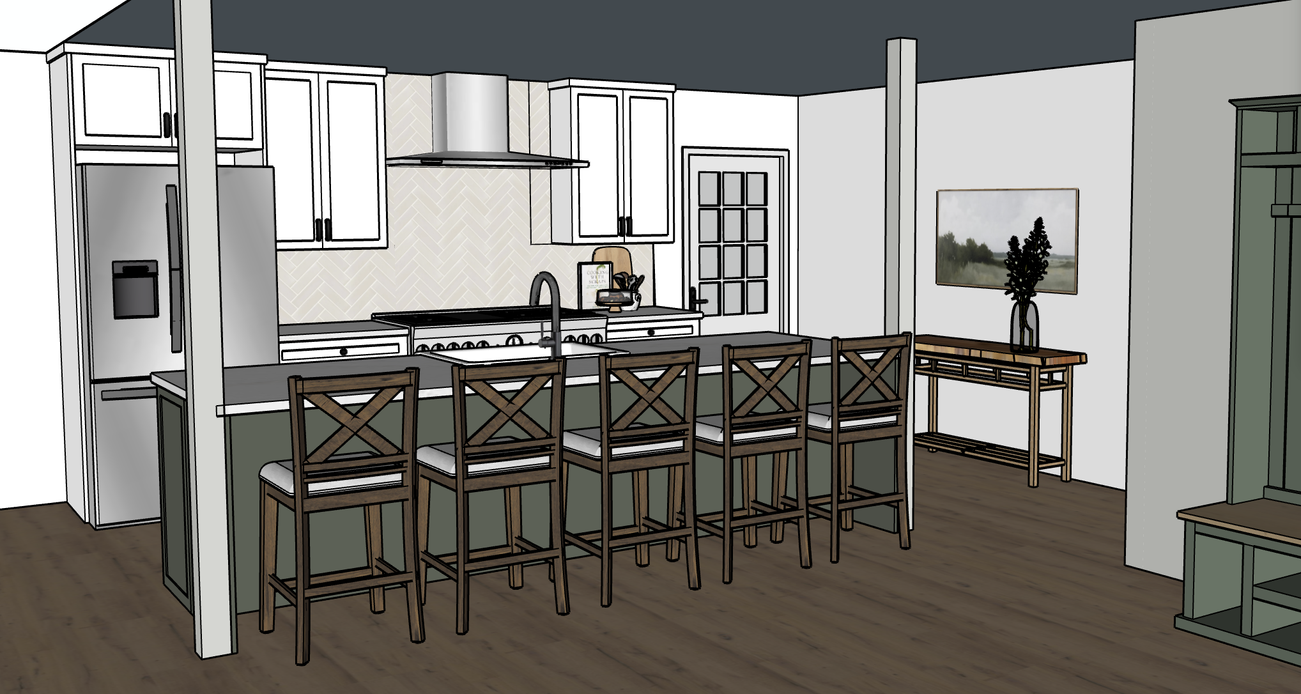
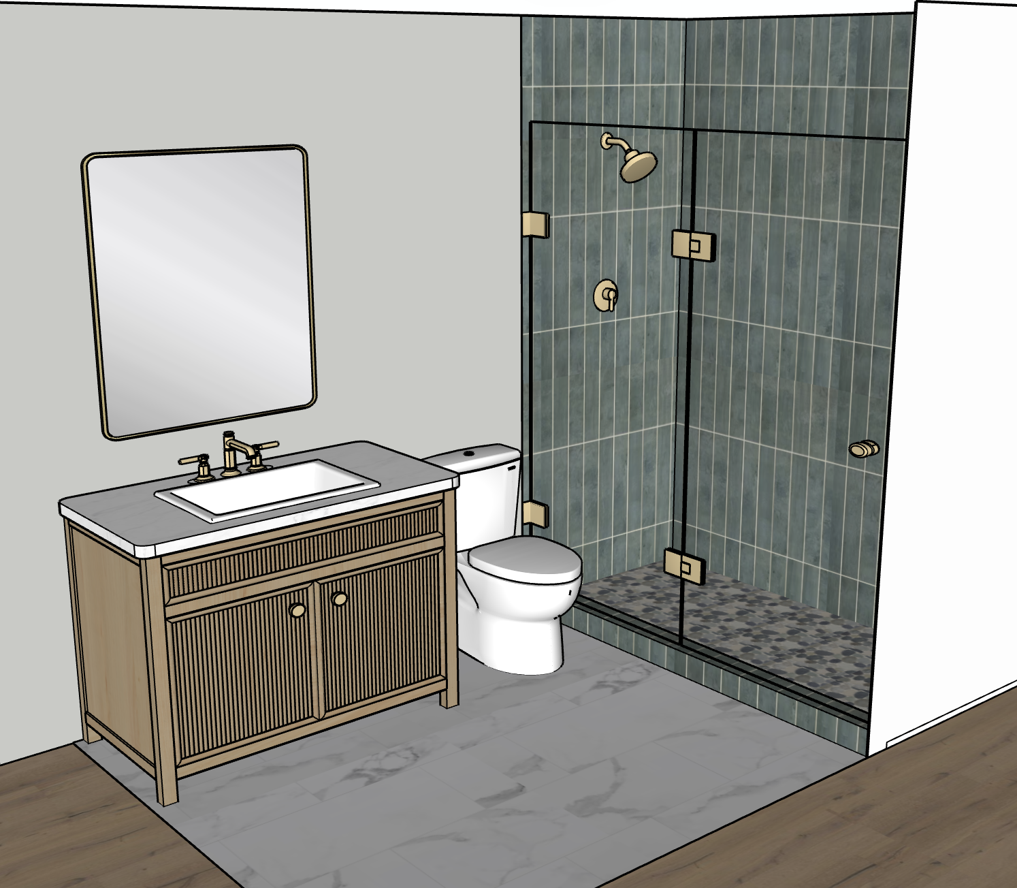
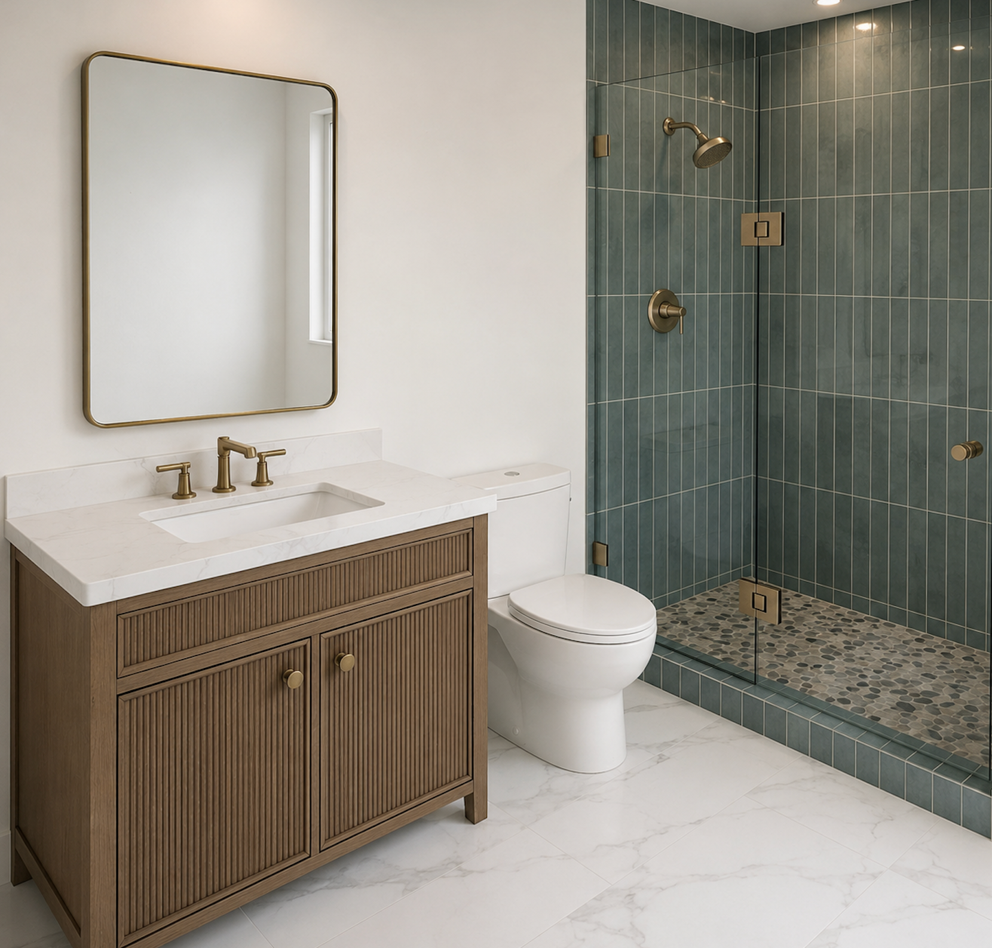
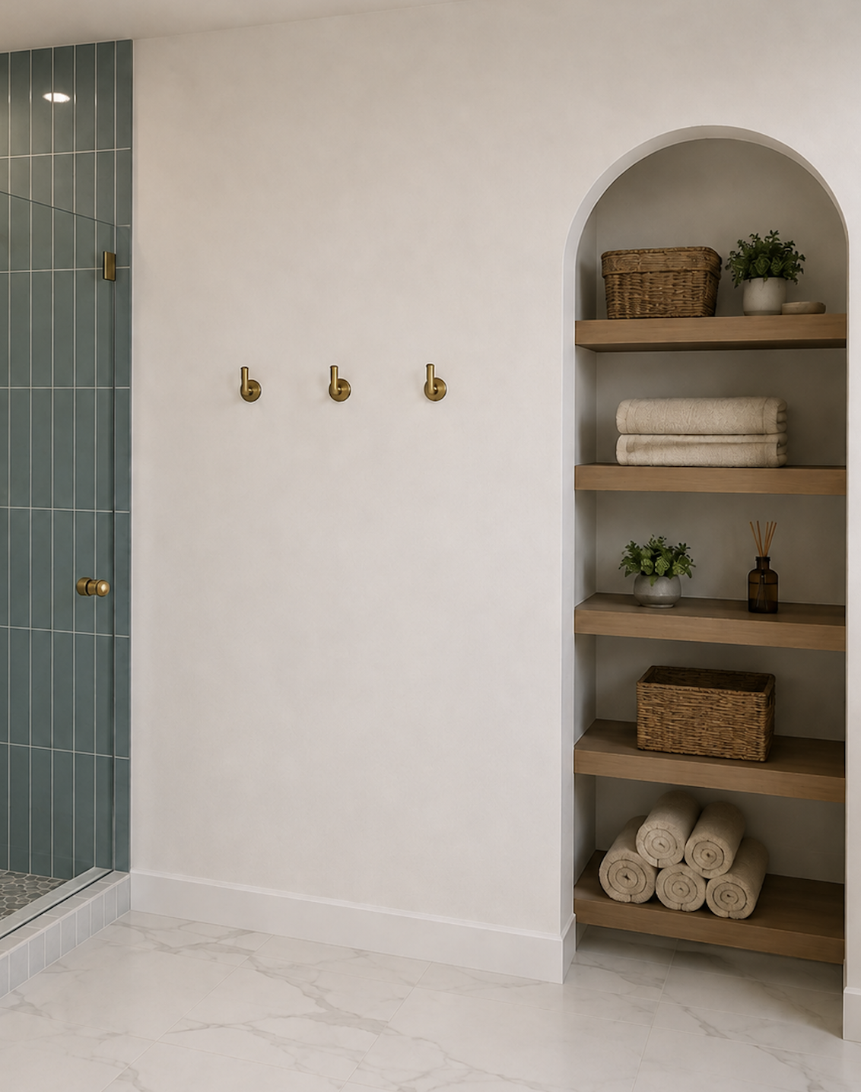
The project includes a larger modern farmhouse kitchen, an expanded laundry room, a new bathroom and bedroom, and a large pantry — all thoughtfully designed within the existing garage footprint. The goal was to create a space that feels like it was always meant to be part of the home while giving this family the extra room they need for the years ahead.
This project is currently under construction, so there’s still a little ways to go before we can show you the finished space. But we’re pretty excited about what’s coming. ♡